Cochrane, KL · Freehold Preview
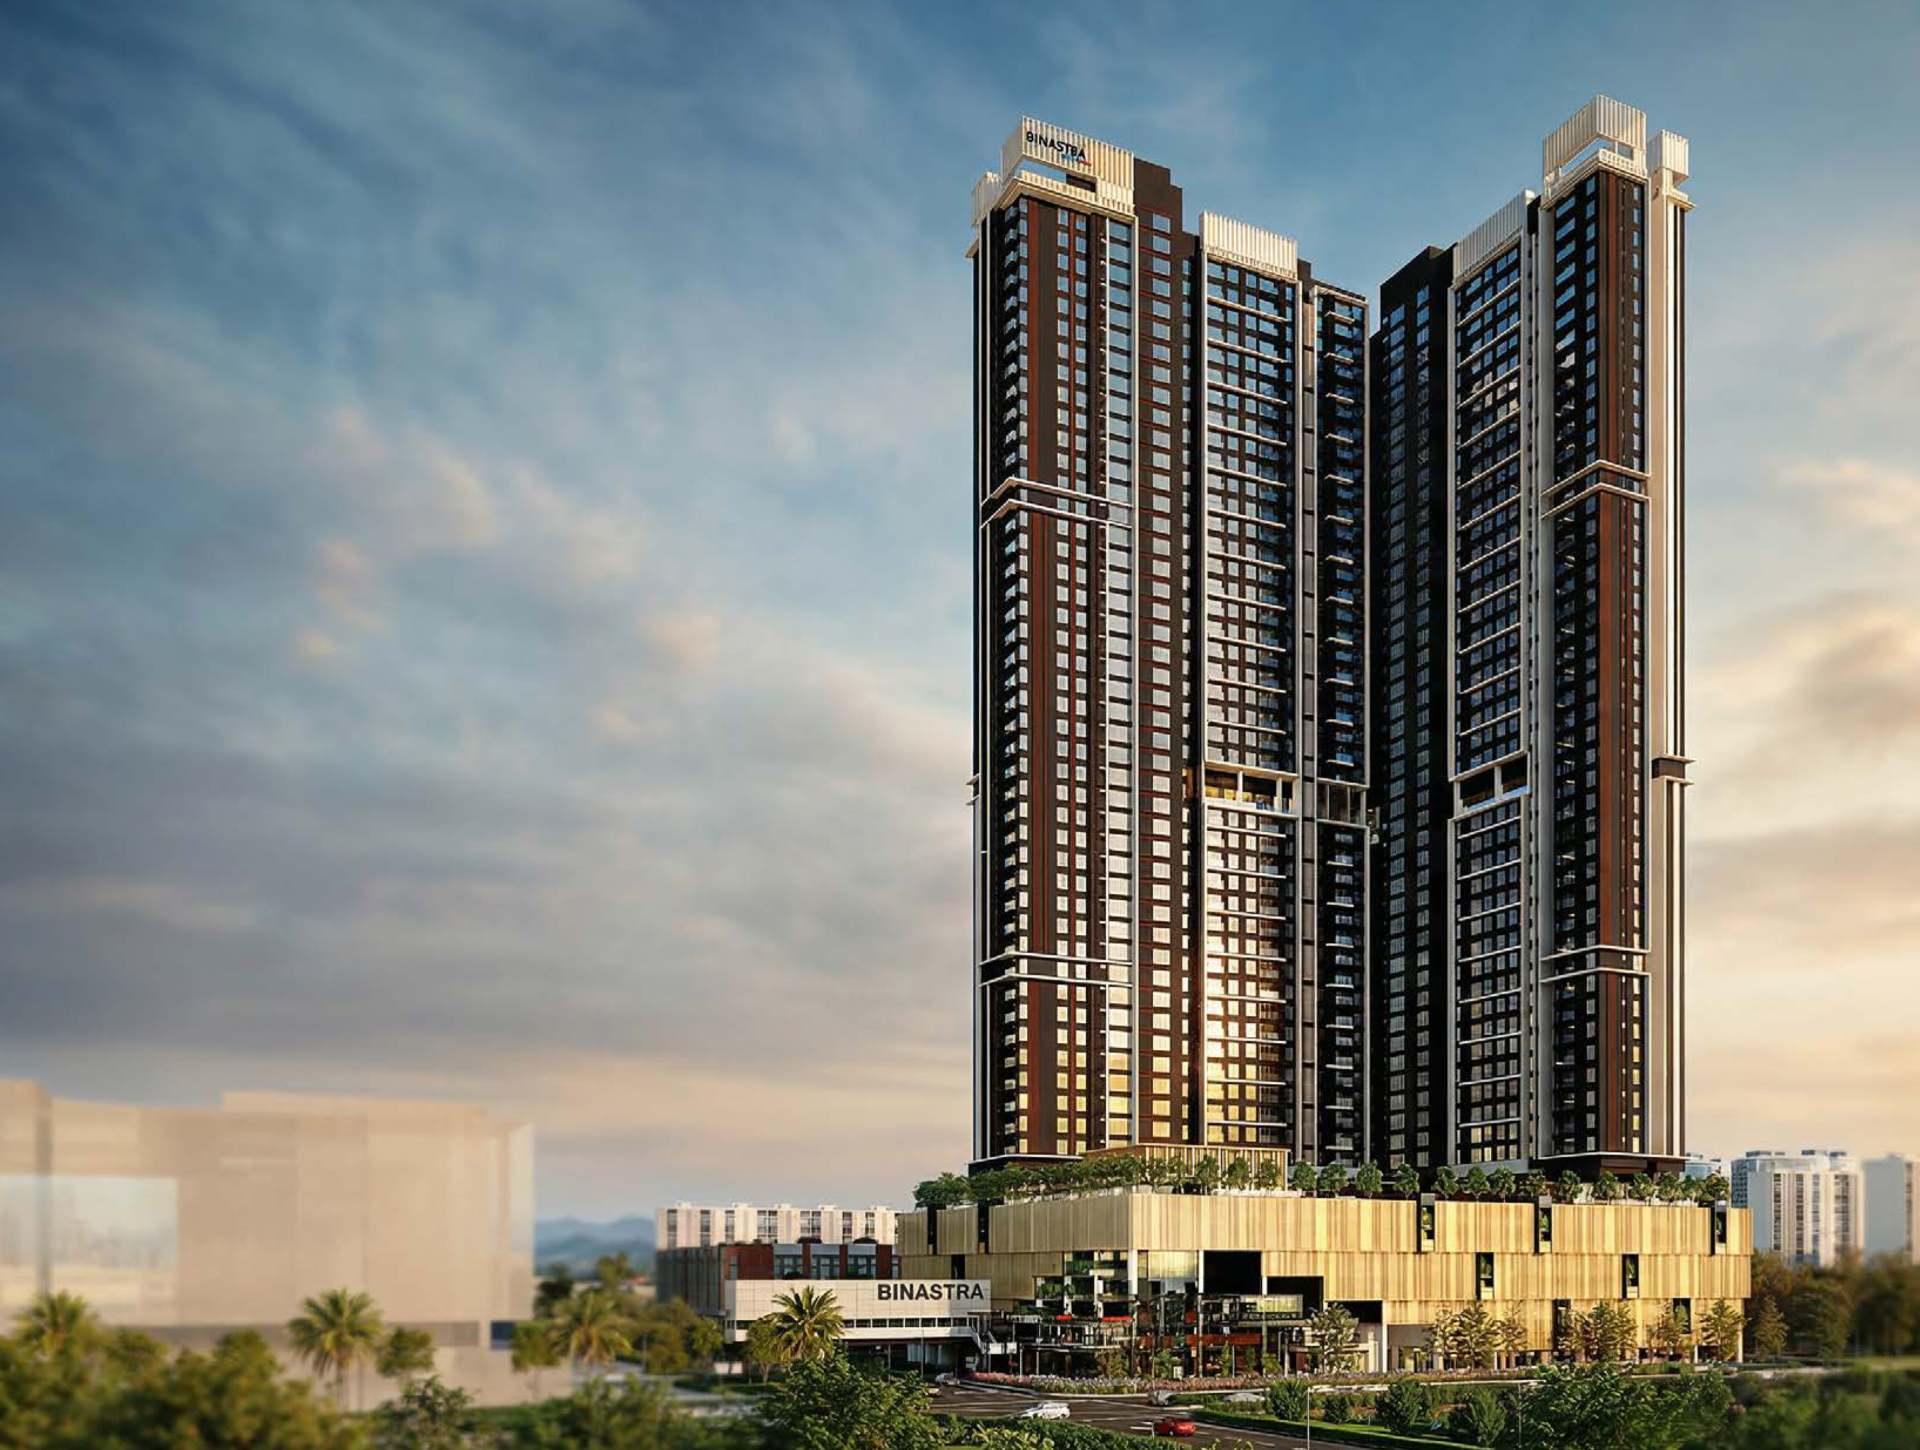
A city sanctuary, next to it all.
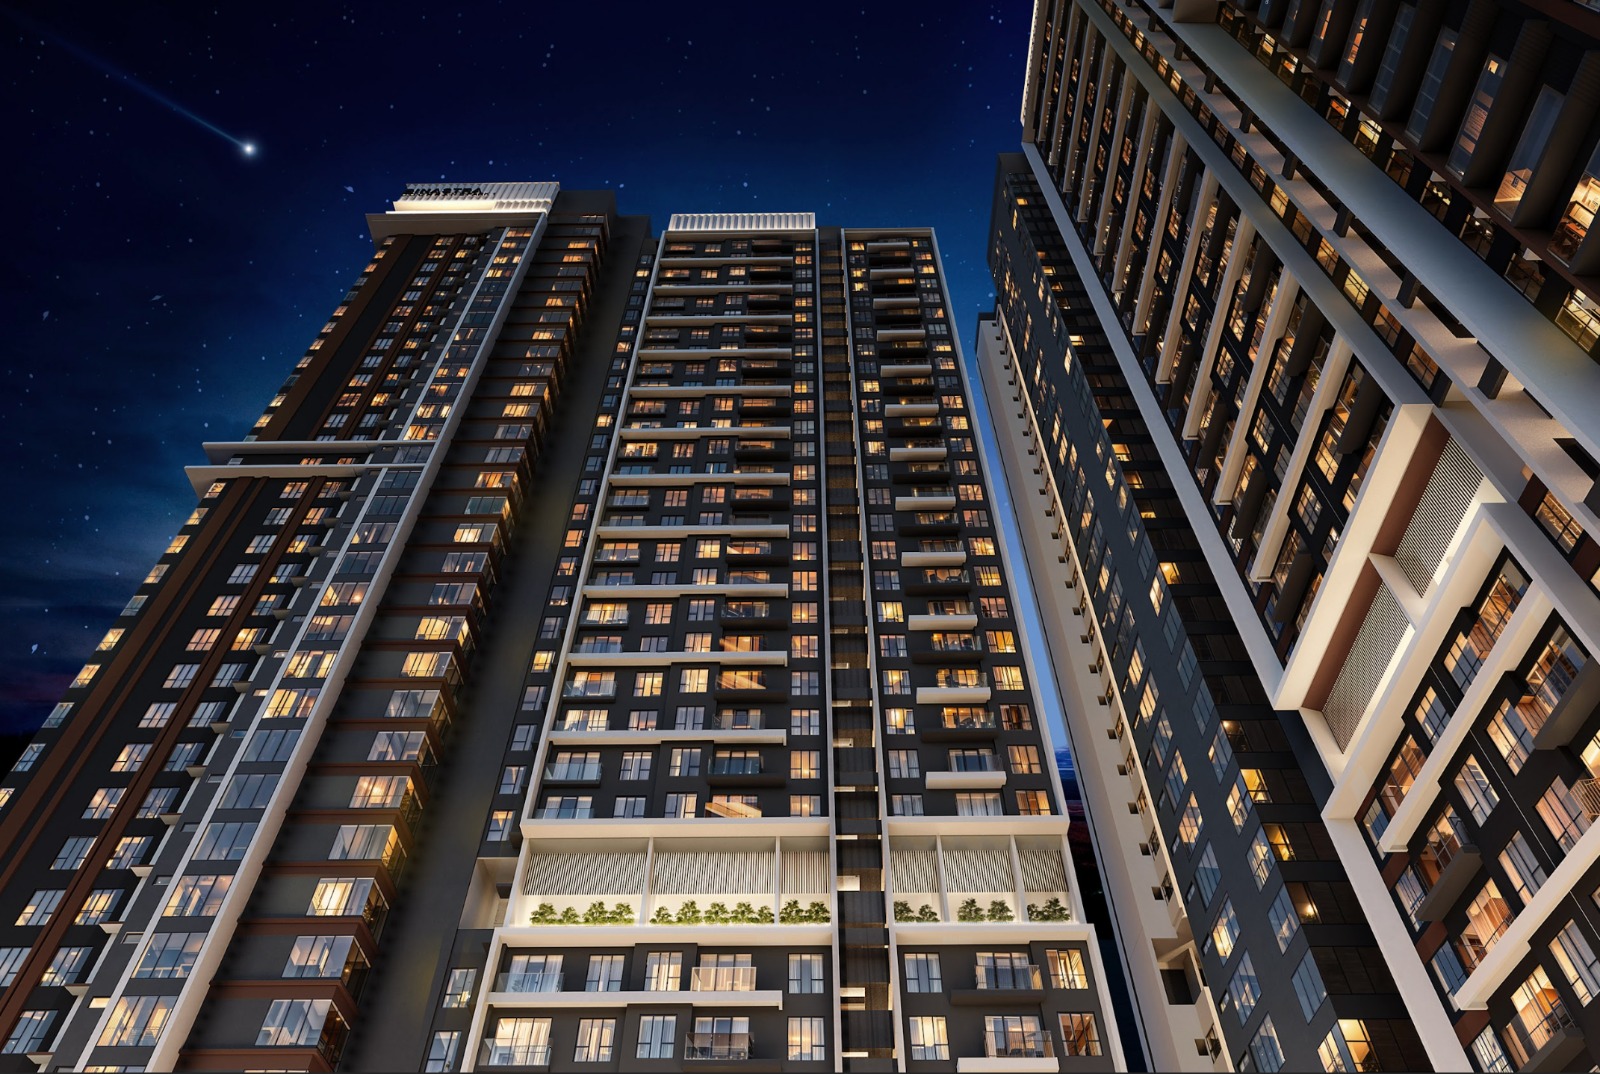
830 freehold serviced apartments across twin towers on Jalan Cochrane — directly next to IKEA and MyTown Shopping Centre.
See Available UnitsThe Concept · Four Guiding Ideas
Four ideas shape every elevation, garden and line of sight.
Freehold
Ownership held in perpetuity — a rare freehold parcel inside the KL city fringe.
City-Edge
Directly beside IKEA and MyTown — retail, dining and lifestyle at your doorstep.
Twin Towers
830 residences across two 51-storey towers, sharing a landscaped 2.94-acre deck.
Sky Facilities
Podium, sky deck and rooftop on Levels 7, 25 and 51 — pools, gyms and cinemas above the city.
The Location
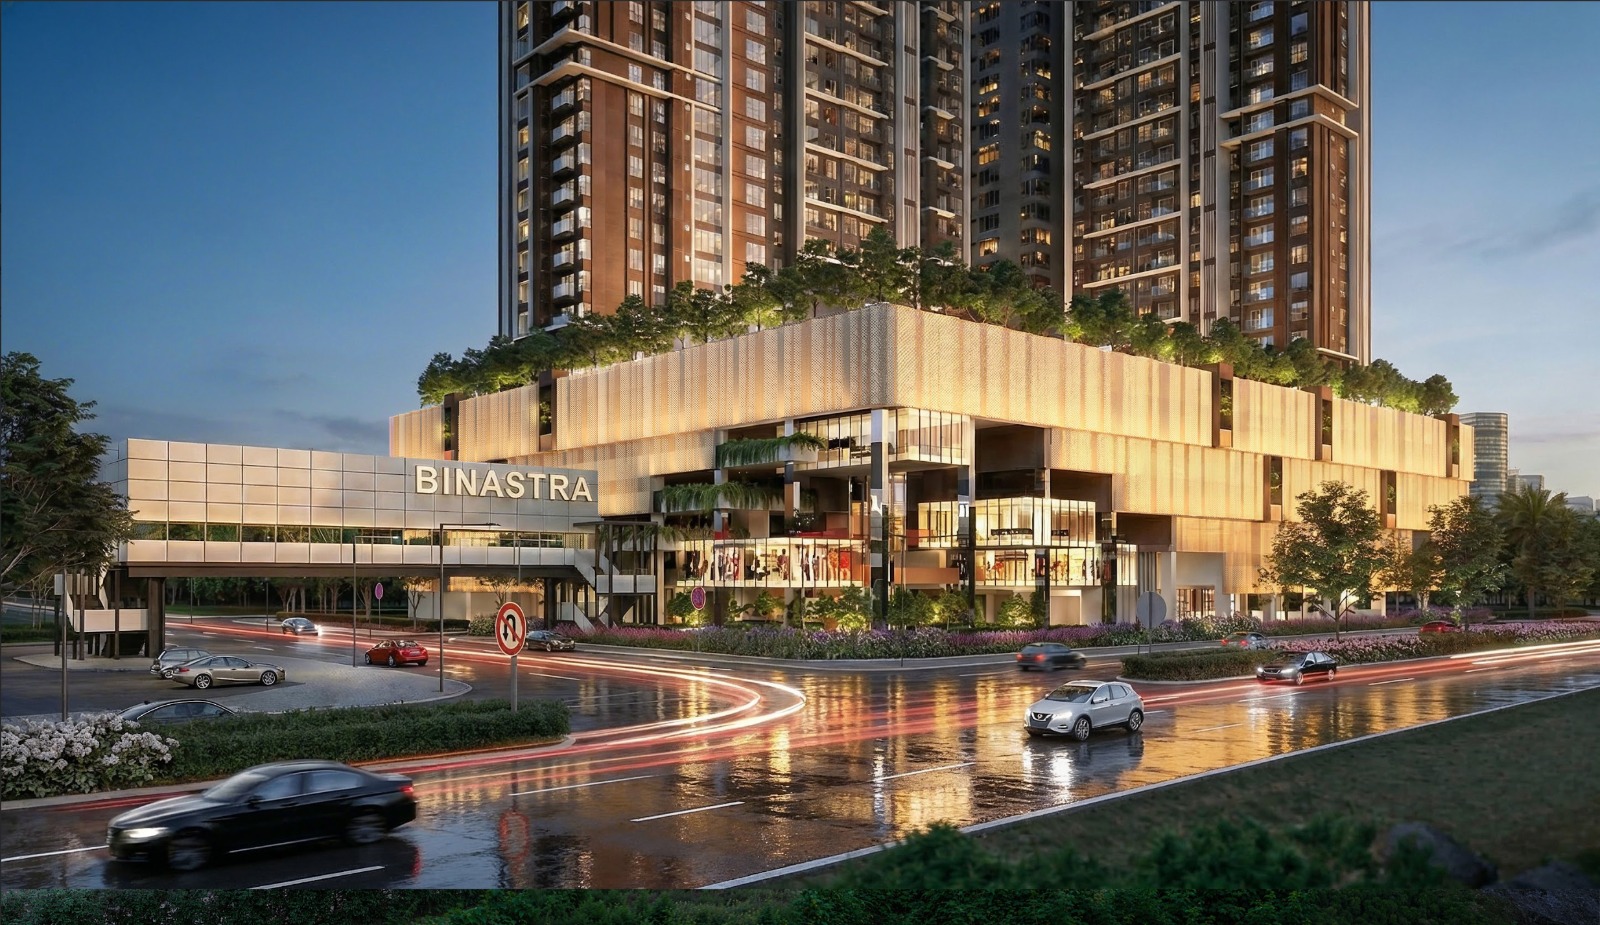
A coveted address on Jalan Cochrane.
A rare freehold parcel directly beside IKEA and MyTown, with the KL city centre minutes away.
- Next doorIKEA Cheras & MyTown Shopping Centre
- WalkingCochrane MRT Station
- Short driveTRX & Tun Razak Exchange
- Short driveKLCC & Bukit Bintang
- Via MEXKL Sentral & KLIA
A Glimpse Inside
A sneak peek of the residences.
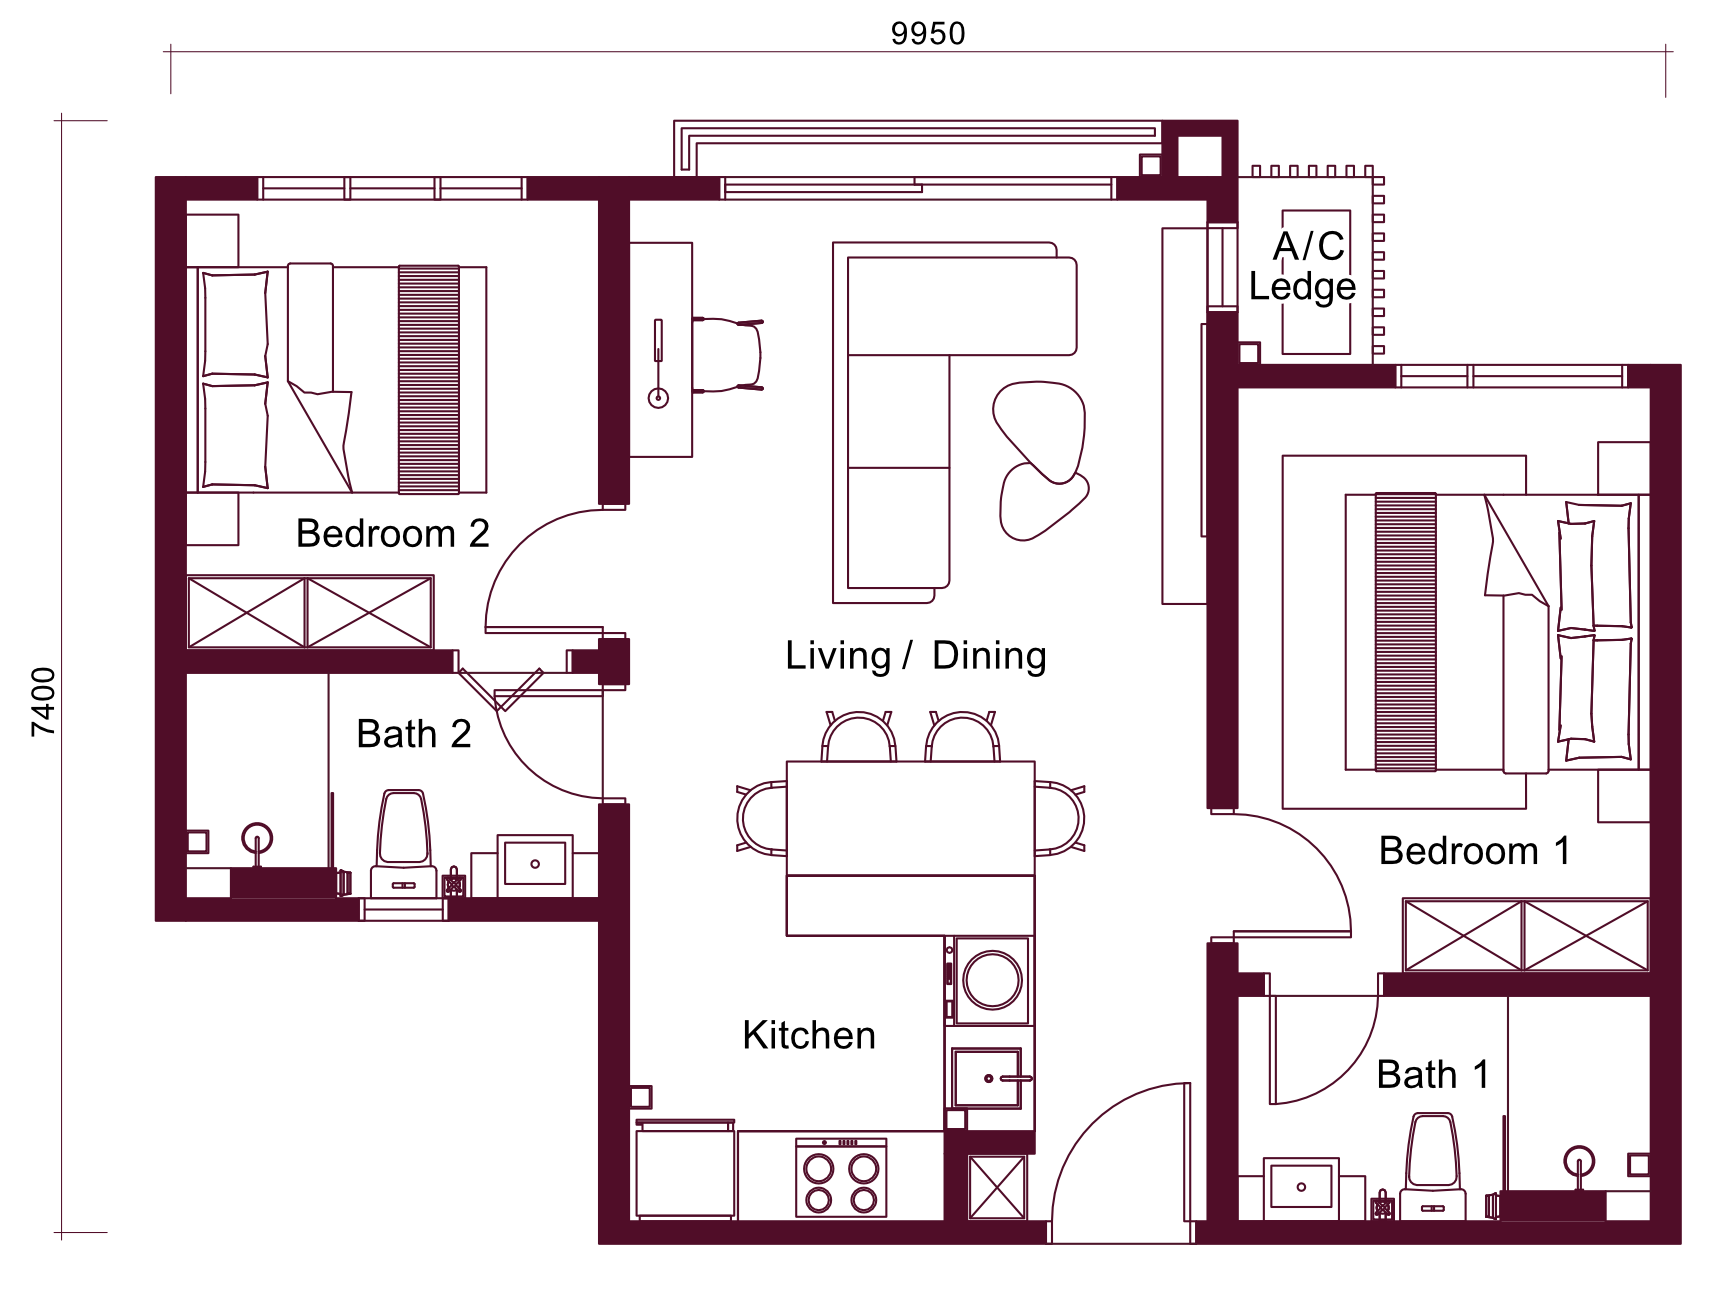
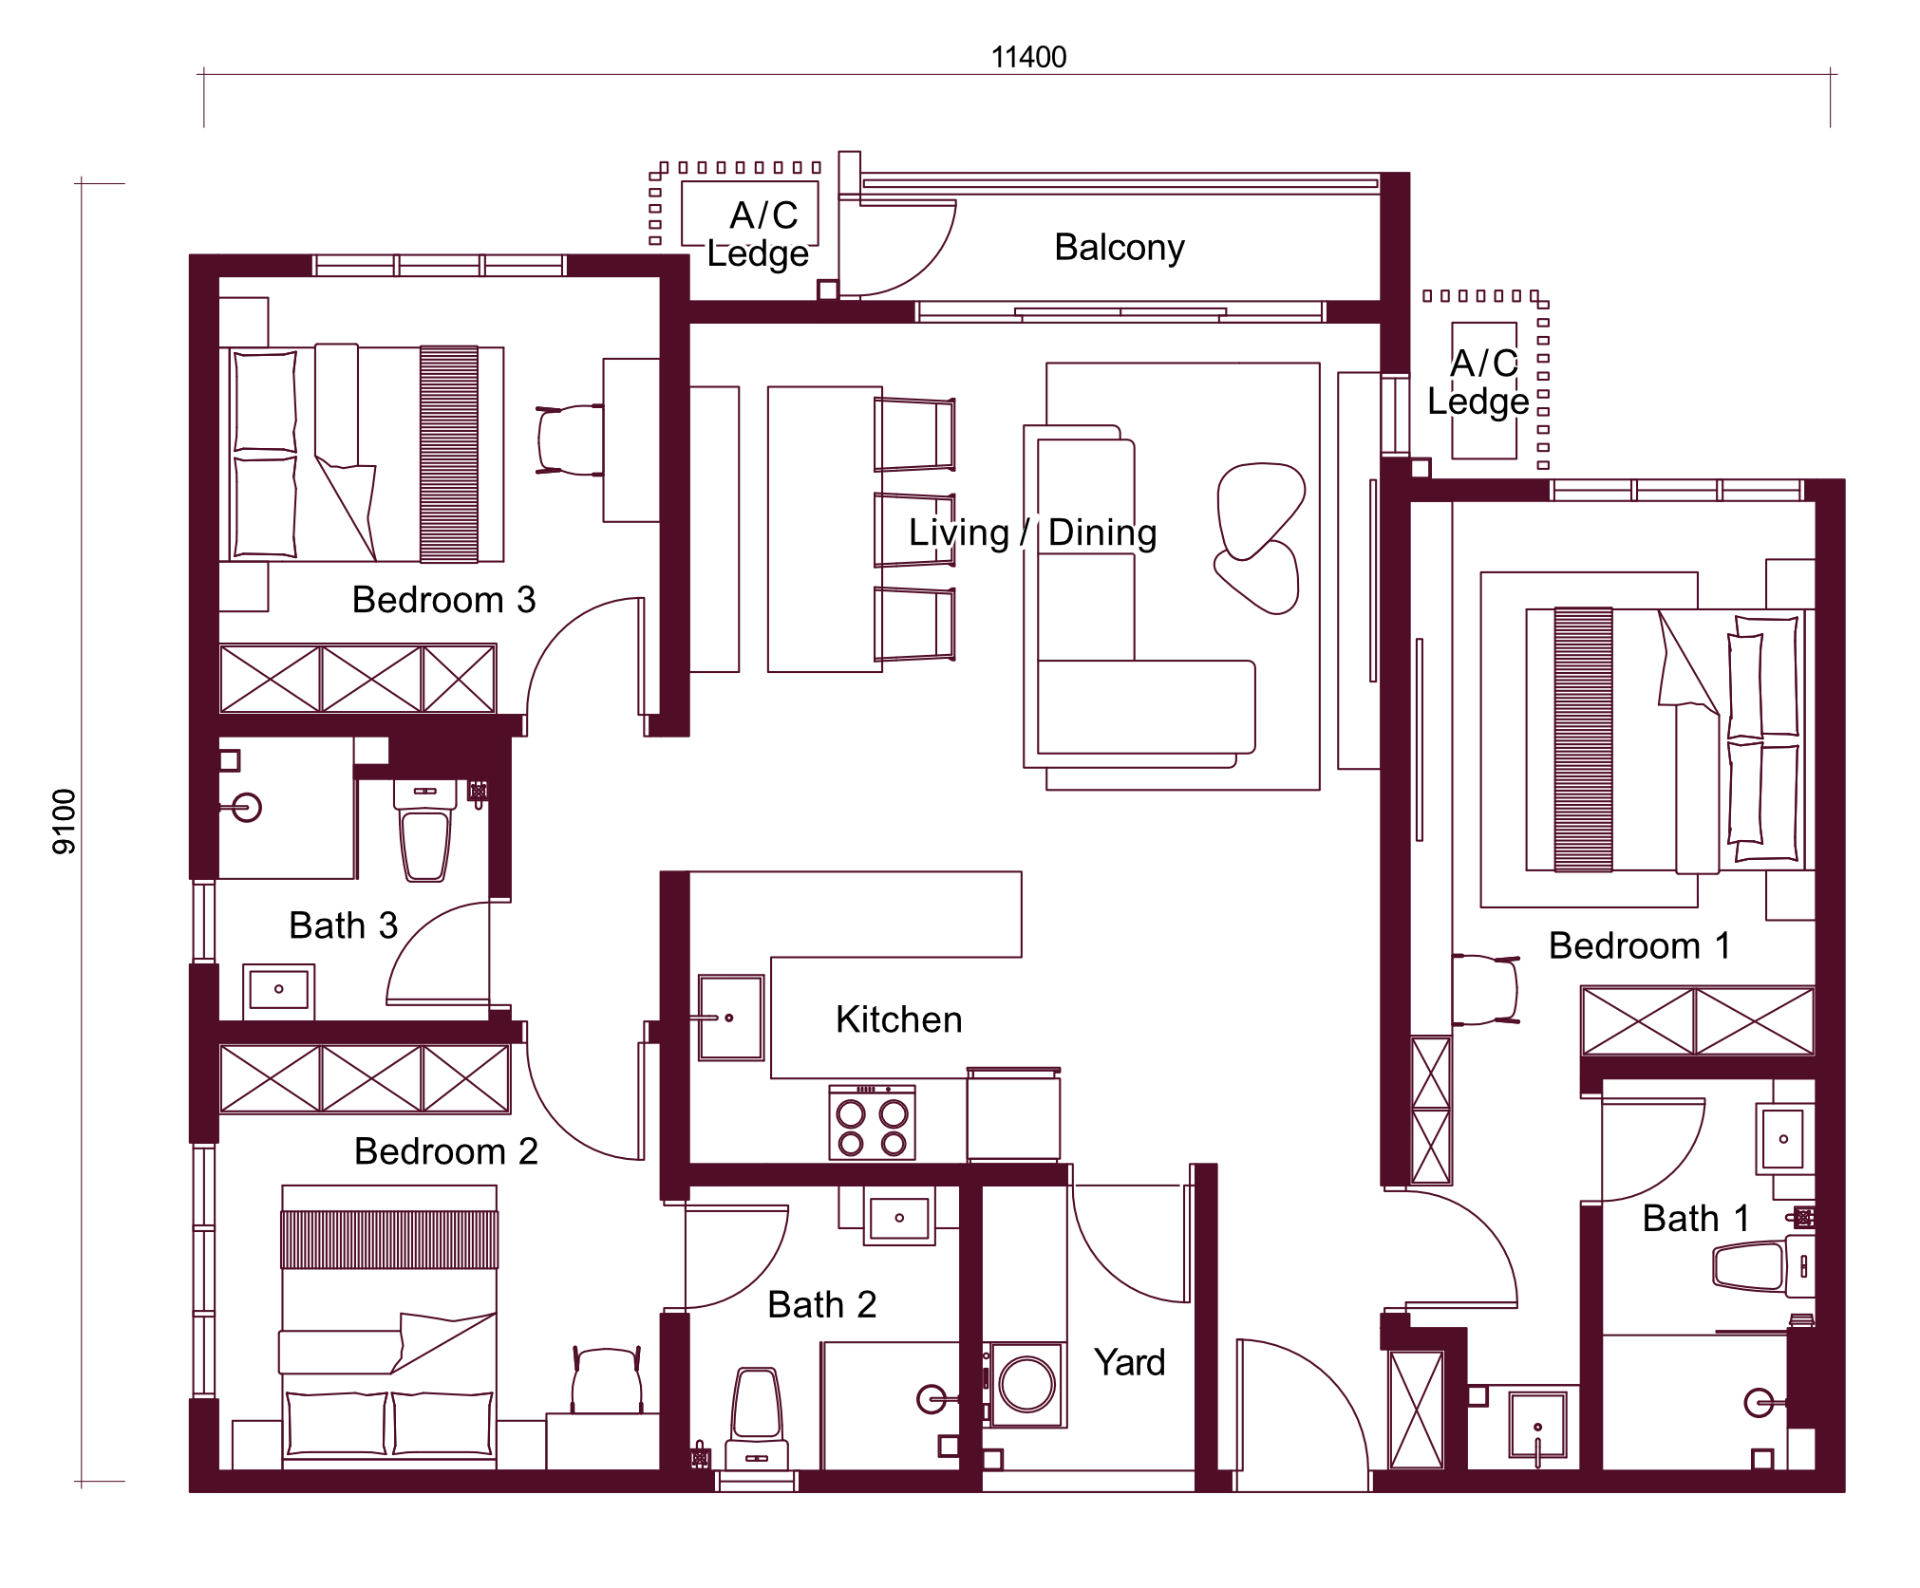
From the compact two-bedroom Type A to the largest dual-key Type C1 — a preview of how the residences are laid out.
Type A
·649 sq ft · 2 bed · 2 bath · 1 park
Blueprint
Type C1
·1,026 sq ft · 3 bed · 3 bath · 2 parks
Blueprint
The Facilities · Indoor & Outdoor
A full directory, level by level.
Every named amenity across both towers, grouped by level — from the ground-floor entrance and retail to the rooftop cinema on Level 51.
Indoor Facilities
Level 1
- Kindergarten
- Management Office
- Retail 1
- Retail 2
- Main & Parcel Room (Tower A)
- Main & Parcel Room (Tower B)
- Madani Shop
- Surau - Male
- Surau - Female
- Bilik Jenazah - Muslim
- Bilik Jenazah - Non-Muslim
Level 2
- Retail 3
- Retail 4
Level 3
- Games Lounge
Level 5
- Co-Working Lounge
Level 7
- Gymnasium
- Private Dining (Halal)
- Karaoke Room
- Reading Room
- Laundry Room
- Virtual Game Room
- Pickleball Court
- Changing Room & Sauna - Male
- Changing Room & Sauna - Female
- Multipurpose Hall
- Preparation Room
- OKU Toilet
- Male Toilet
- Female Toilet
- Janitor Room
Level 25
Tower A
- Male Toilet - Tower A
- Female Toilet - Tower A
Level 51
One washroom per tower
- Washroom - Tower A
- Washroom - Tower B
Outdoor Facilities
Level 1
- Grand Entrance
- Reflection Plaza
- Reflection Tunnel
- Water Canal
- Fluid Sculpture
- Perimeter Planting
Level 7
- Infinity Pool
- Shallow Pool
- Wading Pool
- Kids' Water Play
- Jacuzzi
- Chilling Area
- Reflection Garden
- Lush Green Garden
- Pool Lounge
- Open Lawn
- Shelter
- Pre-Function Lounge
- Outdoor Lounge
- Outdoor Games
- Herb Garden
- Kids' Play Area
- Reflexology
- Outdoor Shower
- Nook Garden
- Resting Nook
- Half Basketball Court
- Leisure Walkway
- Covered Walkway
Level 25
Shared across both towers
- Co-Working Space
- Reading Area
- Fitness Area
- Yoga Deck
- Feature Swing
- Sky Shelter
- Seating Area
Level 51
Shared across both towers
- Outdoor Fitness
- Feature Swing
- Patio Grill
- Outdoor Cinema
Level 7 · The Podium
Thirty-three amenities, one landscaped deck.
The Level 7 podium threads pools, courts, gardens and social rooms into a single continuous plan — the shared heart of both Tower A and Tower B.
Podium plan · Level 7 · Tap to expand
The Legend · 33 Amenities
- 01Infinity Pool (1.2 m)
- 02Shallow Pool (0.15 m)
- 03Pool Deck
- 04Jacuzzi
- 05Outdoor Shower
- 06Kids Water Play
- 07Kids Play Area
- 08Chilling Area
- 09Shelter
- 10Reflexology
- 11Lush Green Garden
- 12Open Lawn
- 13Pickleball Court
- 14Half Basketball Court
- 15Nook Garden
- 16Herb Garden
- 17Resting Nook
- 18Private Dining (Halal)
- 19Karaoke Room
- 20Multipurpose Hall
- 21Pre-Function Lounge
- 22Foyer
- 23Preparation Room
- 24Outdoor Lounge
- 25Laundry Room
- 26Reading Room
- 27Virtual Game Room
- 28Outdoor Games
- 29Changing Room · Male
- 30Sauna · Male
- 31Sauna · Female
- 32Changing Room · Female
- 33Gymnasium
The Fact Sheet
The development, at a glance.
Freehold
Tenure
830
Residences
02
Towers · 51 Storeys
2.94
Acres
- Address
- Jalan Cochrane, Kuala Lumpur
- Product
- Serviced Apartments
- Unit Mix
- Tower A · 415 · Tower B · 415
- Lifts
- Tower A · 4 + 1 · Tower B · 4 + 1
- Car Parks
- 1,007 bays · 23 visitor · 13 EV · 11 OKU
Frequently Asked
Answers to the questions buyers ask most.
- Where is Binastra Cochrane located?
- Binastra Cochrane sits on Jalan Cochrane, Kuala Lumpur (55100) — directly next to MyTOWN Shopping Centre and IKEA Cheras, with MRT Cochrane and LRT Maluri within walking distance.
- Is Binastra Cochrane freehold or leasehold?
- Binastra Cochrane is a freehold development of 830 serviced apartments across two 51-storey towers on a 2.94-acre site.
- What unit types and sizes are available?
- Four dual-key 3-bedroom layouts — Type A, B, C and C1 — ranging from 649 to 1,026 sq ft. Every unit is designed as a dual-key residence with two independent entrances.
- How much does Binastra Cochrane cost?
- Pricing is released in stages and shared privately with registered buyers. Contact the appointed agent for the latest price list, booking fee and available units.
- What facilities are included?
- 33 landscaped amenities on the Level 7 podium — pools, courts, gym and gardens — plus sky facilities on Level 25 and a rooftop lookout on Level 51.
- Can I visit the showroom?
- Yes. Private showroom viewings on Jalan Cochrane can be arranged by appointment through the appointed sales agent.
Private Viewing
Step inside the sanctuary.
Experience Binastra Cochrane in person.
Walk the show suite, review available units, and explore the Jalan Cochrane frontage alongside Kevin Lee.
Digital brochures, indicative pricing, and private appointments — arranged on your schedule.